
Home/Services/Fire Pits & Outdoor Living
Hardscapes
Fire pit builder in Fort Wayne, Indiana.
A fire pit dropped onto a finished patio almost always ends up in the wrong spot, too close to the traffic path or facing the neighbor's window. We plan the pit into the layout before the base goes in, so the seat wall height, the clearance and the view all get decided at the same time as the patio shape.
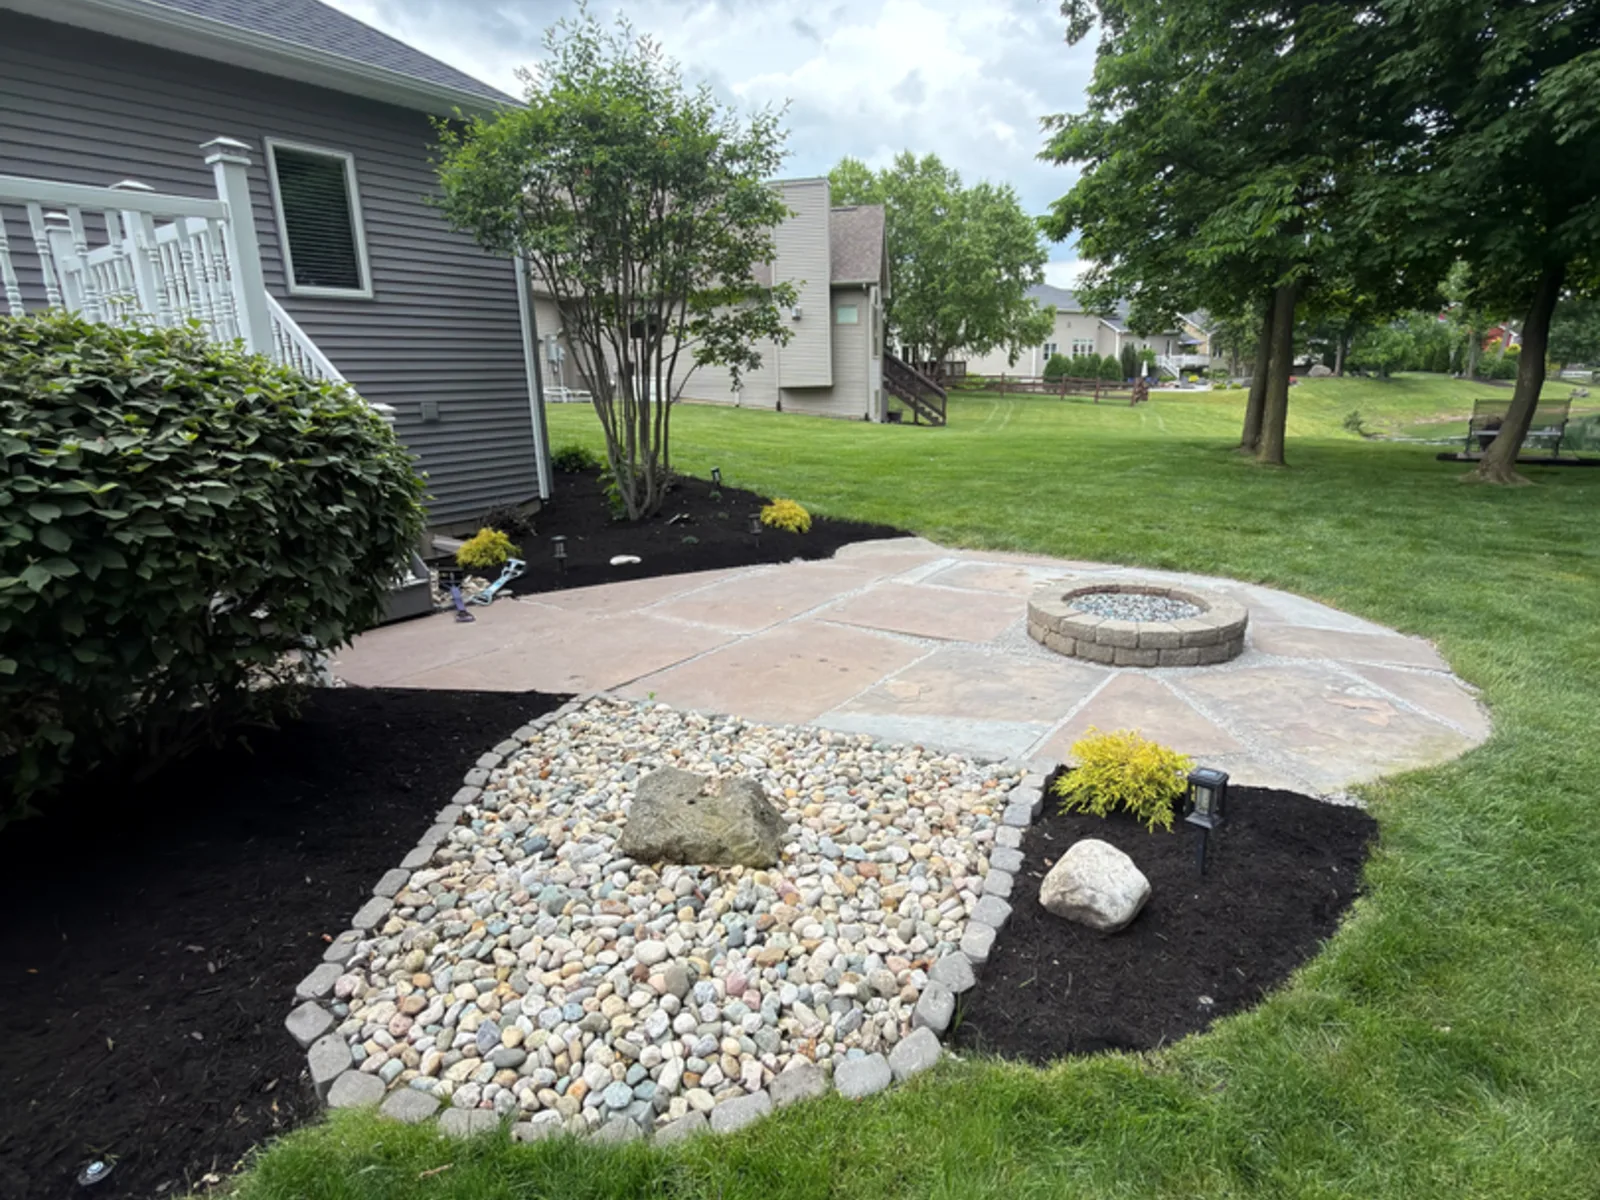
- Planned into the patio layout
- Round, square or built-in
- Seat wall height that fits
- Wood-burning or gas ready
- Correct clearance built in
- Workmanship warranty
- Insured
What a fire pit build from Autana includes
A fire pit is easy to install badly. Set it too close to the house, size the seat wall for looks instead of legs, and it turns into the feature nobody actually uses. We treat a fire pit as part of the patio design, not an add-on ordered off a catalog page after the fact.
- Layout planned with the patio, not after it
- Clearance checked from the house, fence and low branches
- Round, square or built-in shape to match the space
- Wood-burning or gas-ready construction
- Pit base tied into the same compacted paver base
- Seat wall height set for actual sitting, not just looks
- Seat wall depth sized for comfort
- Non-combustible cap and liner where the design calls for it
- Wet saw cuts on curves and borders
- Site cleaned, spoil hauled off
Round, square, or built into the wall
Round pits burn the most evenly and are the easiest to gather chairs around from any angle, which is why they are the most requested shape. Square pits fit a more architectural patio, line up cleanly with straight seat walls, and read as more formal. A built-in pit set into a curved or L-shaped seat wall turns the whole feature into one structure instead of a wall plus a separate ring, and it is usually the best use of a smaller patio because the seating does double duty as the edge.
The right call depends on the patio shape more than personal taste. A round patio with a round pit centered in it looks intentional. A square pit shoved into a round layout looks like it was added later, even when it was not.
What holds a fire pit together
A built-in pit is more than a ring of block sitting on the patio. Here is a cut through one, base to cap, next to a seat wall built the same way.
- The same patio base underneath. Compacted aggregate, bedding sand and pavers run under the whole cut. The pit and any seat wall share this base with the rest of the patio instead of sitting on their own separate footing.
- Pit wall block courses. Individual masonry units are stacked in courses, not poured as a single ring, so the wall can be built to the exact height and shape the layout calls for.
- Construction adhesive between courses. Each course is set with masonry adhesive rather than relying on stone weight alone, which keeps the courses aligned through freeze-thaw cycles.
- Steel insert ring. A metal liner sits inside the block wall and takes the direct heat of the fire, so the masonry itself is never exposed to open flame.
- Gravel floor inside the pit. A bed of stone in the base of the pit lets ash and rainwater drain instead of collecting in a sealed basin.
- Cap blocks at seat height. The top course is capped with a wider block set flush across it, which is what people actually rest a hand or a drink on.
- Clearance to seating. Common guidance calls for roughly seven feet between an open fire and nearby structures or seating. Check the guidance and code that applies to your property before finalizing placement.
- A seat wall on the same base. Built on the same compacted footing as the pit and the patio, so the seating settles evenly with everything around it instead of shifting on its own.
Seat wall height and depth that people actually use
A seat wall that looks right in a photo is not automatically comfortable to sit on for two hours. We build seating height in the 16 to 18 inch range, which is close to a standard chair seat and lets people sit down and get back up without their knees ending up around their ears. Depth matters as much as height. A wall that is too shallow leaves nowhere to rest a drink or lean back, and one that is too deep turns into a shelf nobody sits on because their feet cannot reach the ground comfortably.
None of this is guesswork applied after the fact. It gets measured against the patio layout and the pit placement before excavation starts, so the finished space seats the number of people you actually asked for.
Clearance from the house, the fence and the branches
Radiant heat and embers do not respect property lines or siding. Before a pit gets sited, we check distance from the house, from the fence line, and from any low tree branches or overhead cover that could be a problem once a fire is actually burning in it, not just sitting cold in a showroom. Wood-burning pits need more breathing room than gas-ready units because of ember travel, which is one more reason the fuel decision gets made at the layout stage, not after the stone is already down.
Wood-burning or gas ready
Both get built. A wood-burning pit is simpler, cheaper to build, and gives you the actual campfire experience with the smell and the crackle. A gas-ready pit needs a line run and a shutoff planned into the build, but it lights in seconds and does not leave you sweeping ash the next morning. We will build the gas line rough-in into the base if that is the direction you want, so the yard is not torn up again later to add it.
How the base ties into the patio
A fire pit sitting on the same compacted, geotextile-separated base as the rest of the patio moves with the patio instead of against it. Pits that get set on their own thin footing next to a properly built patio are usually the ones that end up leaning or settling unevenly within a few seasons, because the ground under them was never treated the same way as the ground under the pavers. We tie the pit's footprint into the same excavation and base depth as the surrounding patio for exactly that reason.
How the build runs, step by step
-
Walk the yard and place the pit
Joel walks the space with you, checks clearance from the house, the fence and any low branches, and decides where the pit sits before the patio shape is finalized around it.
-
Written quote out of Jobber
Shape, seat wall length, fuel type and labor hours in writing, free. If the pit is going into an existing patio, the base gets evaluated first.
-
Excavate and prep the shared base
The pit and seat wall footprint get excavated to the same depth as the surrounding patio, not a shallower footing tacked on next to it.
-
Gas rough-in, if that is the plan
If you are going gas-ready, the line and shutoff get roughed in at this stage, before base and pavers cover the ground.
-
Build the pit and seat wall
Block or paver walls set to a true 16 to 18 inch seating height, non-combustible liner and cap set where the design calls for it.
-
Tie the surrounding patio into it
Pavers laid and cut around the pit and seat wall so the whole space reads as one build, not a patio with a ring bolted into the middle.
-
Clean up and walk it with you
Site cleaned, extra material hauled, and a walk-through so you can sit in it before our crew loads out.
Recent fire pit and outdoor living work
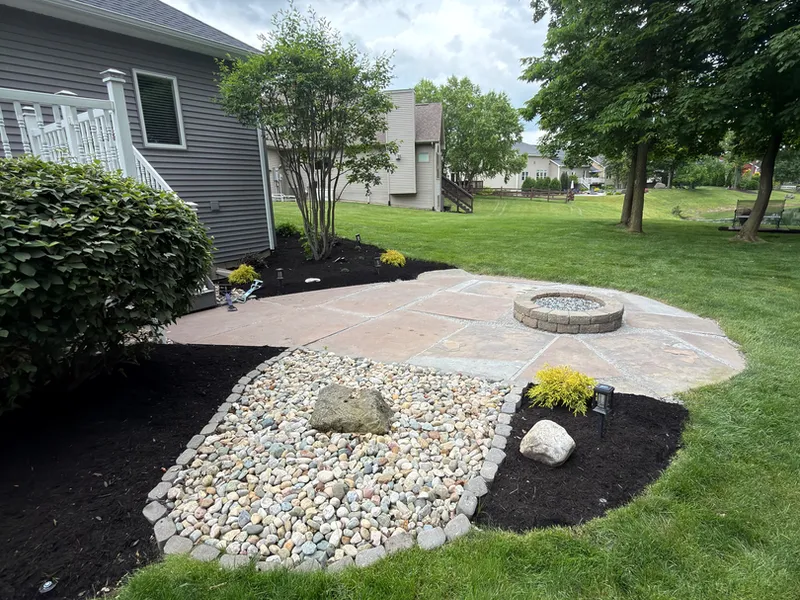

Fire pit and outdoor living questions
Far enough that we check it on your specific site before anything is dug.
Clearance depends on siding material, roof overhang, fence lines and low branches, and whether the pit is wood-burning or gas-ready, since embers change the equation. Joel measures the actual site rather than applying one generic number to every yard.
Planned with it, every time we can make that happen.
Fitting a pit into the layout, base and seat wall height from the start means the traffic path, the view and the clearance all get decided together. A pit added to a finished patio usually means someone compromised on where it could physically fit.
Generally 16 to 18 inches, close to a standard chair seat.
That range lets people sit and stand comfortably without the wall feeling like a low bench or a high perch. Depth gets sized alongside it so there is room to lean back or set a drink down.
Both are common. Wood gives you the real campfire, gas gives you convenience.
Gas needs a line and shutoff planned into the build. If that is the direction you want, we rough it into the base during construction so the yard does not get dug up again later to add it.
Sometimes, but the base underneath it matters as much as the pit itself.
If the existing patio base is solid and there is room to tie the pit's excavation into it properly, it can be added. If the base is thin or the pit would sit on unrelated ground next to the patio, we will tell you that up front rather than build something that settles unevenly.
It depends on whether it is standalone or part of a larger patio build.
A standalone pit and seat wall is priced on its own. Built into a full patio with a wall and drainage, the combined project moves into patio pricing, which has gone past $28,000 on larger builds.
Related work
Fire pits and seat walls rarely stand alone. These usually come with them:
-
Paver patios
The base the fire pit and seat wall get tied into, built deep and compacted for Allen County clay.
-
Retaining walls
Terraced walls and seat walls share the same drainage and footing spec.
-
Outdoor lighting
Path lighting and uplighting that let the fire pit patio get used after dark, not just at dusk.
-
Drainage solutions
Water routed away from the patio and pit base before either one gets built.
Fire pits by city
Also serving: Garrett, Columbia City, Warsaw, Huntertown, Leo-Cedarville, Grabill, Harlan, Woodburn, Monroeville, Hoagland, Waterloo, Butler and Kendallville.
Where to next
Free quote
Get your fire pit priced this week.
Tell us where you are picturing it and whether you want wood or gas. Joel will come measure it, and the quote comes back in writing.