
Home/Services/Retaining Walls
Hardscapes
Retaining wall contractor in Fort Wayne, Indiana.
Most retaining walls do not fail because the block was wrong. They fail because water had nowhere to go behind it. Allen County clay holds water like a bathtub, so every wall we build gets clean stone backfill, a perforated drain pipe, and a base trench dug below the frost-affected soil before the first block goes in.
- Base trench below frost soil
- Clean stone backfill
- Perforated drain pipe
- Geogrid on taller walls
- Residential and commercial
- Workmanship warranty
- Insured
What a retaining wall from Autana includes
A retaining wall is a drainage structure that happens to hold soil back. Get the drainage wrong and the wall becomes a dam, and a dam in clay ground eventually leans, bows, or heaves off its base. Every wall we build, block or boulder, gets the same underlying spec.
- Utility locate called before we dig
- Base trench excavated below frost-affected material
- Compacted aggregate base, checked level and back to front
- First course set and checked before anything stacks on it
- Clean, angular stone backfill against the wall, not native clay
- Perforated drain pipe daylighted or tied to an outlet
- Geogrid reinforcement on taller and longer walls
- Blocks or boulders set with proper batter and pinned or glued as needed
- Cap course set and glued
- Site graded to shed surface water away from the wall
- Spoil hauled off and site cleaned
Block or boulder, and why the drainage is not optional
Block walls use engineered segmental units that lock together course over course, holding a straight, formal line and taking a tight radius well, which is why they show up on commercial sites and on patios where the wall doubles as a defined edge. Boulder walls stack natural stone, mortarless, and read as part of the landscape rather than a structure someone built. Which one fits comes down to the look you want and how the wall ties into the rest of the yard.
What does not change between the two is the drainage. The soils under most of this metro map as Blount, Glynwood or Pewamo, all of them poorly drained clay with a seasonal water table sitting anywhere from at the surface to about two feet down between December and May. Push native clay back against a wall with no path out for water and you have built a hydraulic ram. Freeze and thaw does the rest.
Behind every Autana wall, clean angular stone replaces the clay for a foot or two of working width, and a perforated drain pipe runs the length of it, tied to an outlet or daylighted downhill. On taller walls or walls carrying a slope load, geogrid fabric ties back into the soil in horizontal layers, turning the backfill into part of the structure instead of dead weight the wall alone has to hold.
What is behind a wall we build
Most failed walls in this county did not fail because the block was cheap. They failed because water had nowhere to go, or the first course was set on dirt. Here is the whole thing drawn out, and every number is a fair question to ask any bidder.
- Battered block courses. Each course steps back into the hill so the wall leans into the load instead of standing straight up against it.
- Cap units, adhered. Glued down, not just set on top, so they do not walk off the wall after a couple of freeze and thaw winters.
- Clean drainage stone behind the wall. Washed, open graded stone. Not the clay that came out of the hole. Water has to have somewhere to go or it pushes on the block.
- Perforated drain pipe at the base. Wrapped, pitched, and run out to daylight. This is the single piece most failed walls are missing.
- Geogrid tied back into the soil. On taller walls, layers of grid run from between the courses back into the retained soil, so the hill holds the wall down instead of pushing it over.
- Geotextile between stone and clay. Keeps clay from washing into the drainage stone and plugging it. A plugged drain is the same as no drain.
- Compacted leveling pad. Aggregate, compacted, set below grade. A wall is only ever as straight as its first course.
- First course buried below grade. Usually a full course. It is what stops the bottom of the wall from kicking out under load.
The 4-foot line, and when a wall needs an engineer
The general Indiana figure most jurisdictions apply is four feet, measured from the bottom of the footing to the top of the wall. Cross that and you are typically looking at a building permit and stamped engineering, not just a landscaping install. It is worth confirming for your specific address, since surcharge loads, slope, and what sits above the wall can all change the answer. Call the Allen County Building Department at 260-449-7131.
Most residential walls here stay under that line using terraces instead of one tall face, which looks better and gives you a planting shelf on the slope.
Seat walls and terraced beds
Not every retaining wall holds back a hillside. A lot of what we build is shorter, structural work that doubles as furniture: seat walls that frame a patio and give people somewhere to sit besides the chairs you bought, and low terraced walls that break a steep bed into two or three flat planting shelves instead of one slope that washes out every spring. The drainage detail behind a seat wall is the same as behind a four-foot wall holding back a grade change. Water does not care that the wall is short.
Commercial retaining wall work
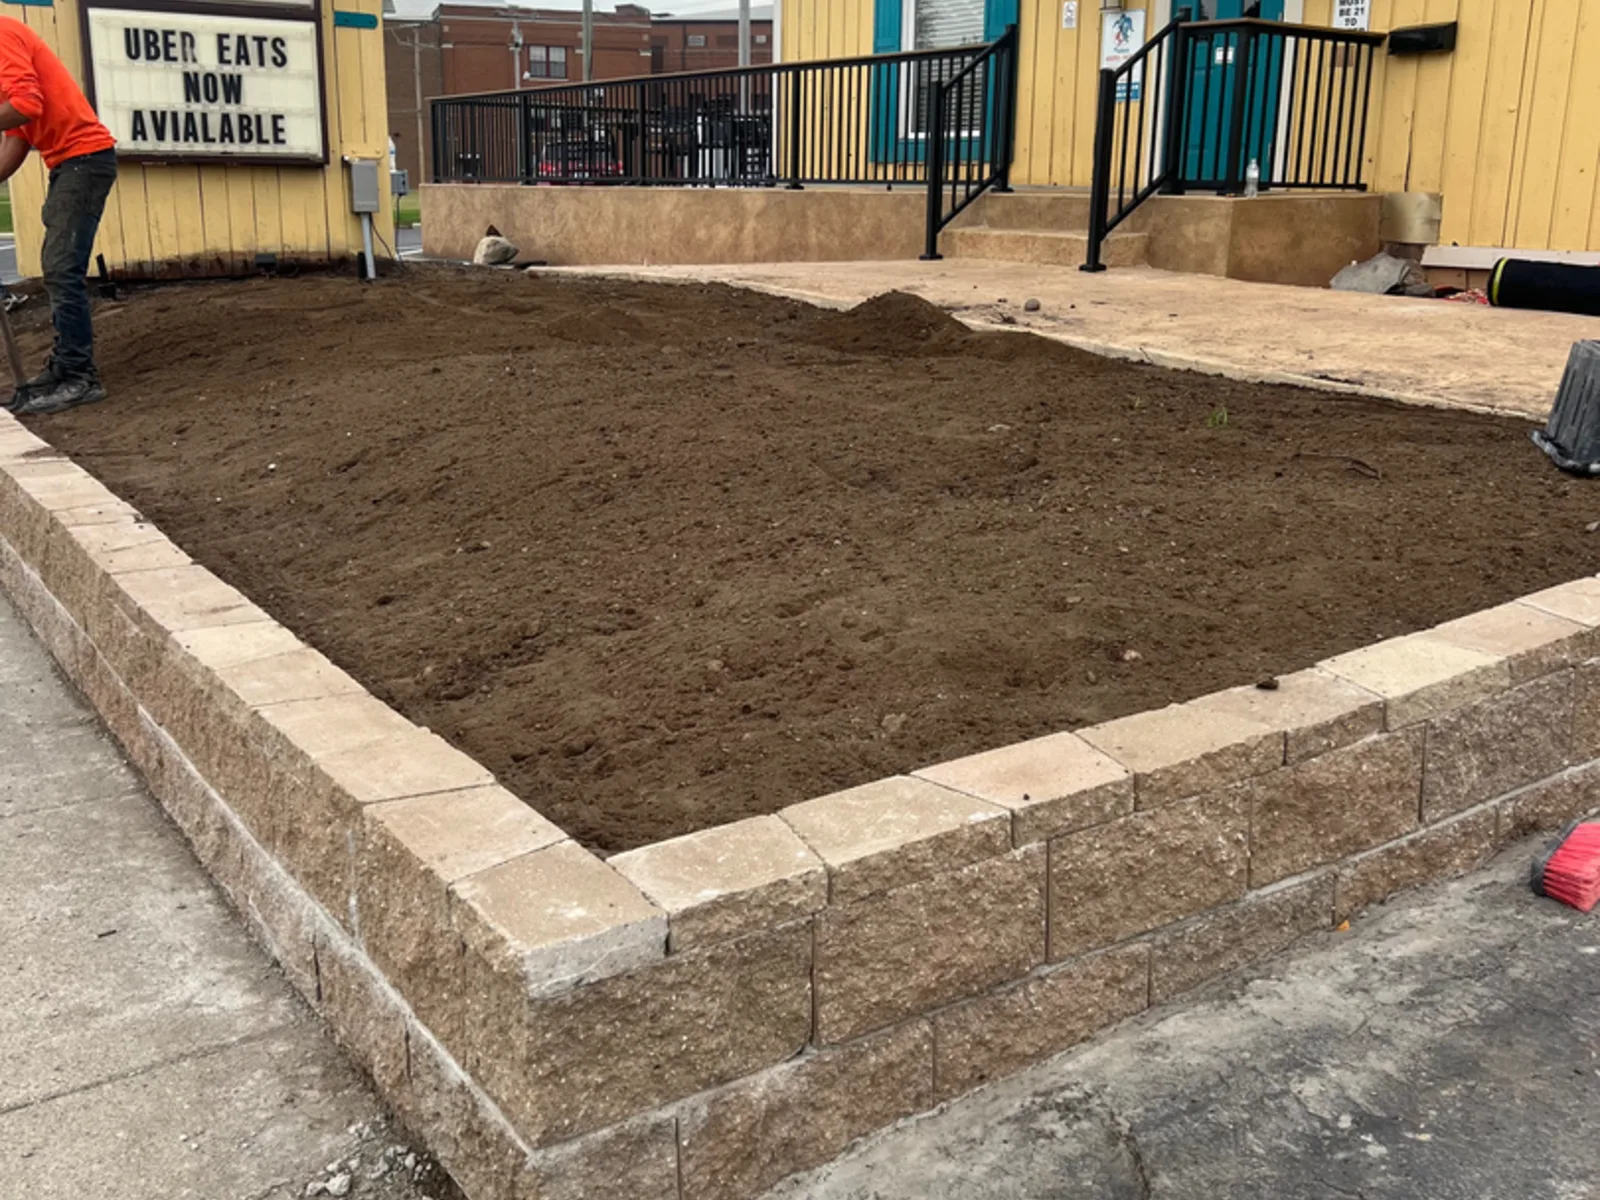
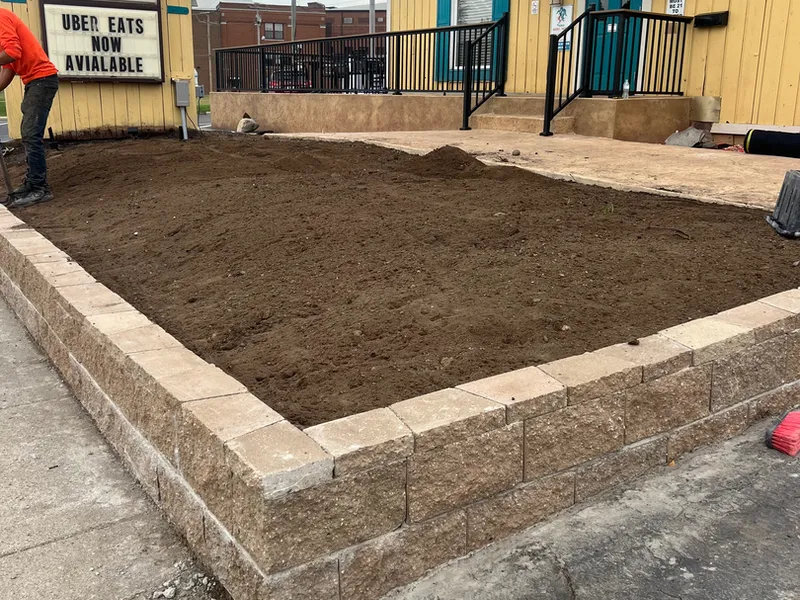
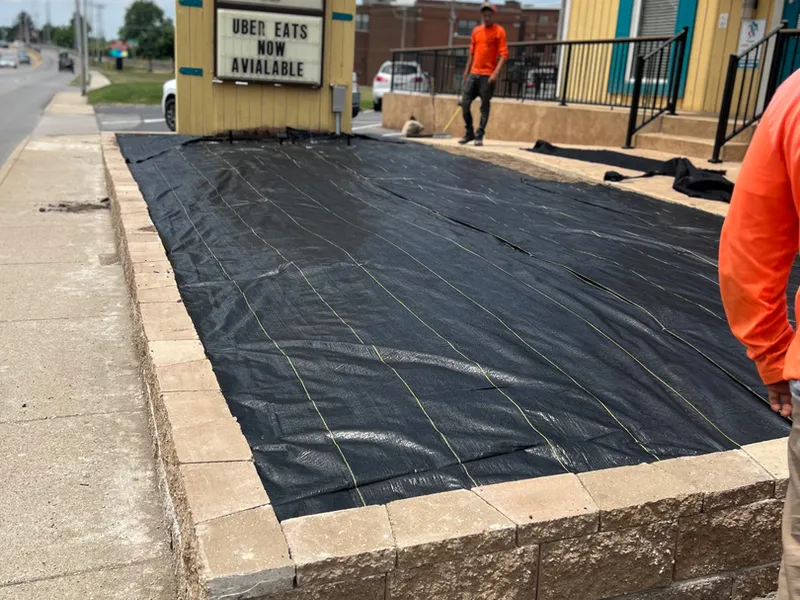
We build for commercial properties as well as backyards, and our crew has installed a block retaining wall at a local restaurant property, working around active site traffic and tighter access than a typical residential yard. Commercial ground gets the same base trench, drainage, and geogrid spec as a house, because a wall that fails on a business property is a liability problem, not just an eyesore. HOA common ground and commercial sites are work we actively pursue.
How the build runs, step by step
-
Walk the site and read the grade
Joel walks the slope with you, figures out where the water is coming from and where it needs to go, and decides whether one wall or a terraced pair is the better answer for the site.
-
Written quote out of Jobber
Height, length, material and drainage scope in writing, free. If a wall's height puts it near the four-foot line, that gets flagged before you sign anything.
-
Excavate the base trench
Dug below frost-affected material, wider than the wall face to leave room for the drain and the backfill zone, and compacted before stone goes in.
-
Set the base course and check it
The first course gets checked level front to back and side to side before a single block or boulder stacks on top. Everything above depends on this course being right.
-
Stack, backfill and drain as you go
Each course goes up with clean stone backfill and the drain pipe placed behind it, and geogrid layers tied in where the design calls for them, not added as an afterthought.
-
Cap, grade and pin
Cap course glued down, surface graded to carry water away from the top of the wall, and any boulder work pinned or set for long-term stability.
-
Clean up and walk it with you
Spoil hauled off, site cleaned, and a walk-through so you know exactly what is behind the face before our crew loads out.
What a retaining wall costs around here
Retaining walls get quoted the same way every Autana job does: measured height and length, material, and how much drainage the site needs. Smaller garden and seat walls sit at the low end. Taller structural block walls, walls needing geogrid and full drainage, or commercial runs move into the same territory as a larger paver patio build, which has gone past $28,000.
What moves the number: total height, whether it crosses the four-foot line, block versus boulder, how much drain pipe the run needs, and machine access.
Recent retaining wall work
Retaining wall questions
Usually only if the wall crosses roughly four feet from the bottom of the footing to the top.
That four-foot mark is the general Indiana figure most jurisdictions use to trigger a permit and stamped engineering. Confirm it for your specific site, since surcharge loads and what sits above the wall can change the answer. Call the Allen County Building Department at 260-449-7131.
Because clay does not drain, and water pressure behind a wall is what actually pushes it over.
Blount and Pewamo clay hold water instead of letting it pass through, so without clean stone backfill and a drain pipe, water builds up behind the wall, freezes, and shoves the face outward one winter at a time.
Neither is better outright. It depends on the look and the site.
Block gives you a straight, formal line and handles curves and commercial specs cleanly. Boulder walls look like part of the landscape and suit informal beds and slopes. Both get the same base trench, backfill and drainage underneath.
Yes, we have built a block retaining wall at a local restaurant property.
Commercial ground gets the same drainage and base spec as a residential job, just built around active site traffic and tighter scheduling.
The general figure used across Indiana is four feet, footing to cap.
Many yards that need more height get terraced instead: two or three shorter walls with a planting shelf between them, staying under the threshold and giving you usable ground on the slope.
Yes. Height changes whether you need geogrid, not whether you need drainage.
Any wall holding back soil in clay ground gets clean stone backfill and a drain pipe behind it. A short seat wall with saturated ground behind it will still heave without that detail.
Related work
A retaining wall rarely gets built alone. These usually come with it:
-
Paver patios
Walls get built anytime we are cutting into a slope to get a patio level and flat.
-
Fire pits and seat walls
Seat wall height and depth planned to actually be comfortable to sit on, not just structural.
-
Drainage solutions
The same drain pipe and daylighting work that protects a wall also fixes a wet yard on its own.
-
Landscaping and mulch beds
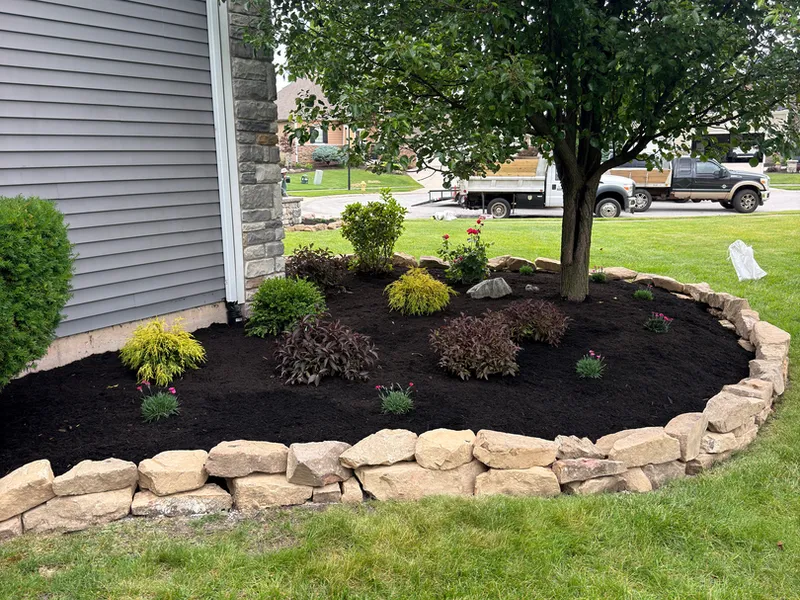
Terraced beds and boulder edging finish the wall into the rest of the property.
Retaining walls by city
Also serving: Garrett, Columbia City, Warsaw, Huntertown, Leo-Cedarville, Grabill, Harlan, Woodburn, Monroeville, Hoagland, Waterloo, Butler and Kendallville.
Where to next
Free quote
Get your retaining wall priced this week.
Tell us the slope and roughly how tall. Joel will come measure it, and the quote comes back in writing.