
Home/Services/Paver Patios
Hardscapes
Paver patio installation in Fort Wayne, Indiana.
A paver patio in Allen County lives or dies on the part nobody photographs. We excavate deeper than the minimum, compact the base in lifts, separate it from the clay with fabric, and lock the edge. That is why ours are still flat when the fifth winter comes off.
- Excavation and base in lifts
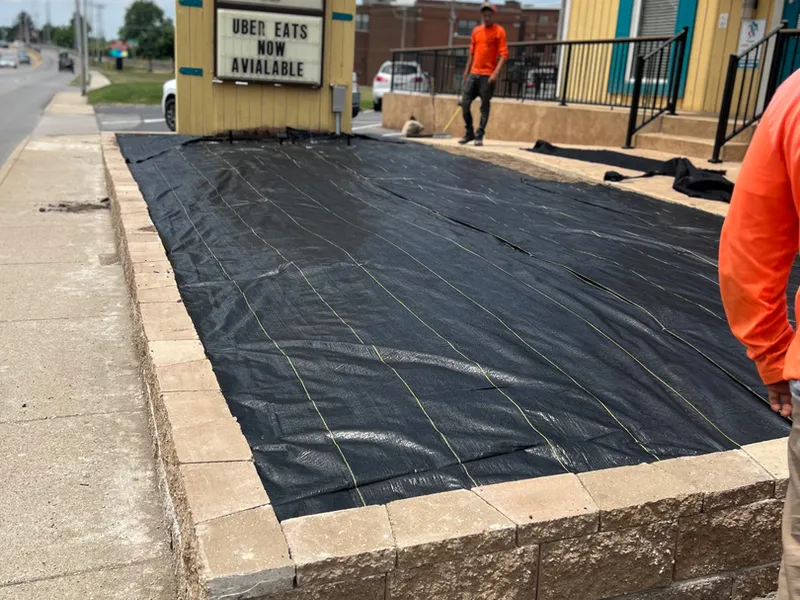
- Geotextile over clay subgrade
- Edge restraint on every run
- Polymeric sand joints
- Drainage planned before pavers
- Workmanship warranty
- Insured
What a paver patio from Autana includes
Paver patio installation is the build we are known for, and it is the one where the difference between contractors is invisible on handover day. A patio that was set on four inches of loose stone looks identical to one set on eight inches compacted in lifts. You find out which one you bought in year three.
Every patio we install includes the following, whether it is a 12 by 14 sitting area off a slider or a 900 square foot entertaining space with a fire pit and seat wall.
- Utility locate called before we dig
- Excavation to a real depth, not a skim
- Clay subgrade compacted before stone
- Geotextile fabric separating clay and base
- Aggregate base compacted in lifts
- Screeded bedding layer, consistent depth
- Pavers laid to a pattern you picked
- Wet saw cuts on every border and curve
- Edge restraint spiked on all open edges
- Polymeric sand swept and set
- Plate compaction over the finished field
- Site cleaned, spoil hauled off
Why Allen County clay changes the spec
The soils under most of this metro are Blount, Glynwood and Pewamo. The USDA classes Blount as somewhat poorly drained with 35 to 45 percent clay in the subsoil and a seasonal water table sitting 6 to 24 inches below the surface. Pewamo, which fills the low spots and swales, is very poorly drained and runs 40 to 50 percent clay, with water at or above the surface from December through May.
Translated to a backyard: your soil does not drain. Water perches on top of the clay, freezes, expands, and lifts whatever is sitting on it. Fort Wayne gets roughly 38 inches of rain and 34 inches of snow a year, and northern Indiana footings are commonly set at 36 inches for exactly this reason.
A sandy site can take a thin base. Ours cannot. So we dig further, we compact in lifts so the whole depth actually gets dense rather than just the top two inches, and we lay fabric so the clay never pumps up into the stone. On sloped sites we install drainage first, before a single paver goes down, because water that washes under a patio takes the base with it.
What is actually under a patio we build
Nobody photographs this part, so here it is drawn to scale. Every number below is something you can ask any contractor about before you sign. If a bid does not mention the base depth or the fabric, that is worth a question.
- Pavers, roughly 60 mm. Concrete units, not a poured slab. They flex with the ground instead of cracking across the middle, and a single unit can be lifted and reset years later if a root moves something.
- Polymeric sand in the joints. Swept in and set with water so the field locks together. It is also what keeps weeds and ants out. Plan on refreshing it every few years.
- Screeded bedding layer, about an inch. Consistent depth across the whole patio. Too thick and it ruts under traffic, too thin and the pavers telegraph every bump in the base.
- Aggregate base, compacted in lifts. Six to ten inches on most jobs here, placed in layers with a plate compactor run over each one. A crew that dumps it all at once only ever compacts the top couple of inches.
- Geotextile fabric. Separates the stone from the clay. Skip it and wet clay pumps up into the base over a few freeze cycles, which is exactly how a patio ends up wavy.
- Compacted clay subgrade. Blount and Pewamo soils, 35 to 50 percent clay, with a seasonal water table sitting inches down from December through May. This is the whole reason the numbers above are not the minimum.
- Edge restraint, spiked. On every open edge. Without it the outside course creeps out over a few seasons and the joints open up.
- Fall away from the house. Roughly a quarter inch per foot, so water leaves the patio instead of standing on it or running back at the foundation.
How the build runs, step by step
-
Walk the yard and measure
Joel walks the space with you, marks the shape with paint or hose, checks where the roof water and the surface water go, and notes access for the equipment. Materials get picked from real samples, not a screen.
-
Written quote out of Jobber
Square footage, base depth, paver, and labor hours in writing. Free. The number on the quote is the number we work to, so a surprise under the sod does not become a surprise on your bill.
-
Excavate and prep the subgrade
Locates called, sod and topsoil stripped, spoil loaded out, subgrade shaped to pitch water away from the house and compacted before anything goes back in.
-
Fabric, base and compaction in lifts
Geotextile down, aggregate placed in lifts, each lift compacted with a plate. This is the step other crews shorten. It is the step that decides how the patio looks in five years.
-
Bedding, pavers and cuts
Screeded bedding sand at a consistent depth, pavers laid to pattern, borders and curves cut on a wet saw so the edges read clean instead of chipped.
-
Edge, sand and final compaction
Edge restraint spiked on every open edge, polymeric sand swept into the joints and set, and a final pass with the plate compactor to lock the field.
-
Clean up and walk it with you
Site cleaned, extra material hauled, and a walk through so you can point at anything before our crew loads out. Then the workmanship warranty starts.
Pavers, stamped concrete, or both
We install both, and Joel will tell you straight which one fits. Pavers are the main thing we do. They flex with the ground instead of cracking across the middle, individual units can be lifted and reset if a tree root moves something, and there are no control joints running through your seating area.
Stamped concrete makes sense on some walkways and on a few patios where the look you want is a single unbroken surface. It is one slab, so when Indiana freeze and thaw finds a weak spot it cracks in a line rather than settling as pieces. We have poured it, we will pour it, and we will say so if we think pavers are the better buy for your yard.
What a patio costs around here
The least expensive patio we have ever quoted came in at $7,900, so a realistic starting point is around $8,000. Larger builds with a fire pit, a seat wall and drainage work have gone past $28,000.
What moves the number: square footage, how deep the base has to go, paver choice, how many cuts the shape creates, whether a wall or a pit is part of it, and how hard it is to get a machine into the back yard. A wheelbarrow-only site costs more than a gate a skid steer fits through, and that is worth knowing before you get three bids that look nothing alike.
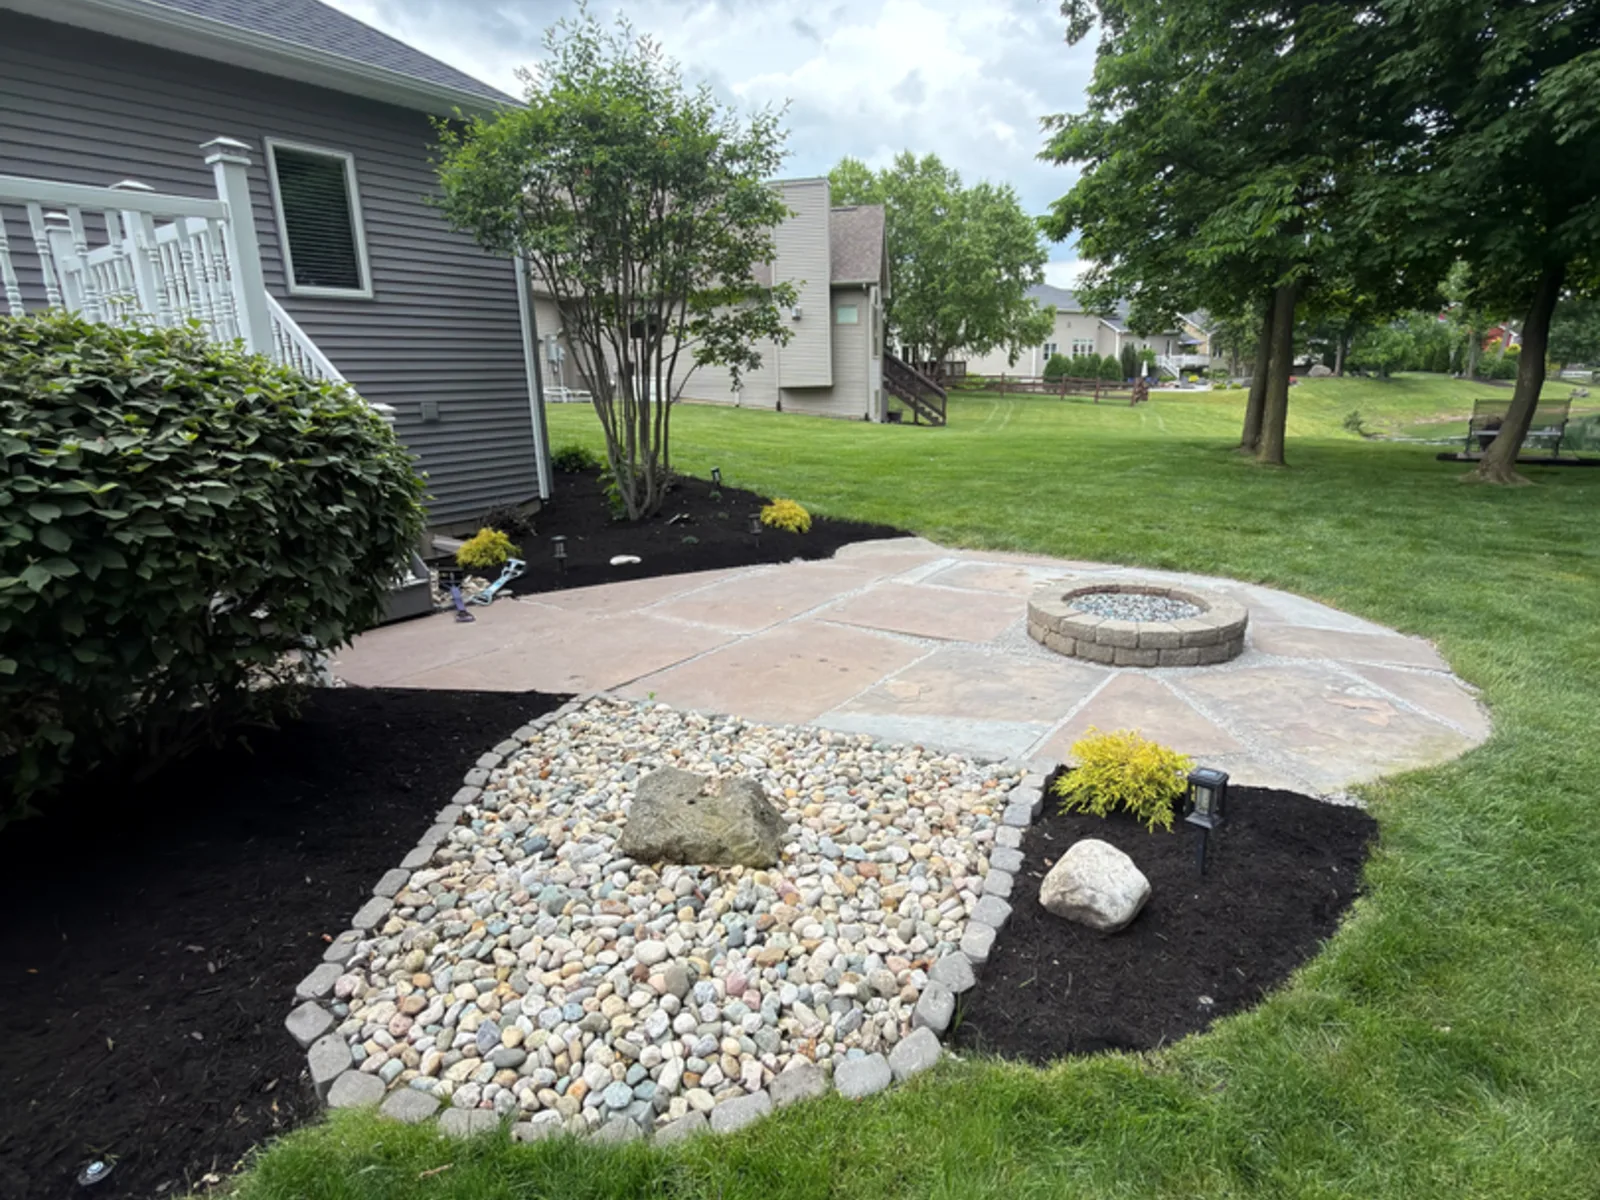
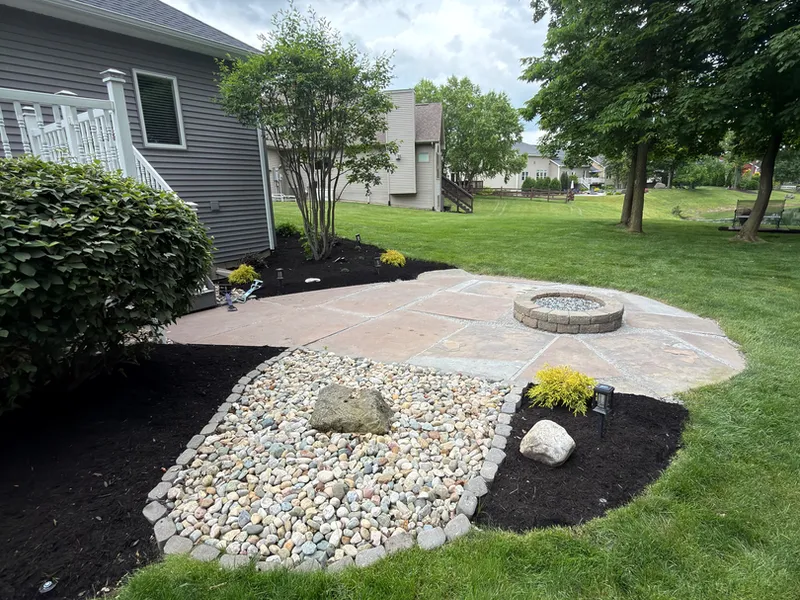
Recent paver work
Paver patio questions
Most residential patios run two to five working days on site.
Excavation and base are usually more than half of that. Weather moves the schedule, since we will not compact base in standing water. Bigger builds with a wall or a fire pit run longer, and the quote will say so.
An at grade, uncovered patio usually does not need a building permit, but confirm it for your address before you dig.
Auburn's ordinance lists at grade patios as permit exempt. Fort Wayne and Allen County treat ground level patios the same way in most cases, though covered structures and anything in the right of way do need one. New Haven requires an Improvement Location Permit for some yard work and does not publish a patio threshold online. We are happy to call for you. Allen County Building Department is 260-449-7131 and New Haven Planning is 260-748-7040.
Not if the base was built right, and that is what the workmanship warranty covers.
Settling almost always traces back to one of three things: base too thin, base compacted in one pass instead of lifts, or water running under the patio. We address all three on every job. If a patio we built moves because of our work, we come back.
Yes, and that is our preference. A paver patio uses no poured concrete at all.
The strength comes from compacted aggregate, correct bedding depth and edge restraint. That is what lets a paver field move a hair with the frost and settle back instead of cracking.
Sweep it, rinse it, and plan on refreshing the polymeric sand every few years.
Joint sand is what keeps weeds and ants out, and it wears down with pressure washing and time. Sealing is optional. If you want the color deepened we will tell you when the surface is ready for it.
Not once the ground freezes. Frozen subgrade cannot be compacted properly.
We book patio work spring through late fall and run snow removal in between. Winter is the right time to get quoted and hold a spring slot, and the schedule fills earliest for April and May.
Related work
A patio rarely shows up alone. These usually come with it:
-
Fire pits and seat walls
Planned into the patio layout rather than dropped on after, so the seating and the traffic path actually work.
-
Retaining walls
Needed anytime we are cutting into a slope to get the patio level. Drainage goes in behind every one.
-
Drainage solutions
Buried downspouts and rock channels installed before the patio, so roof water never gets under your base.
-
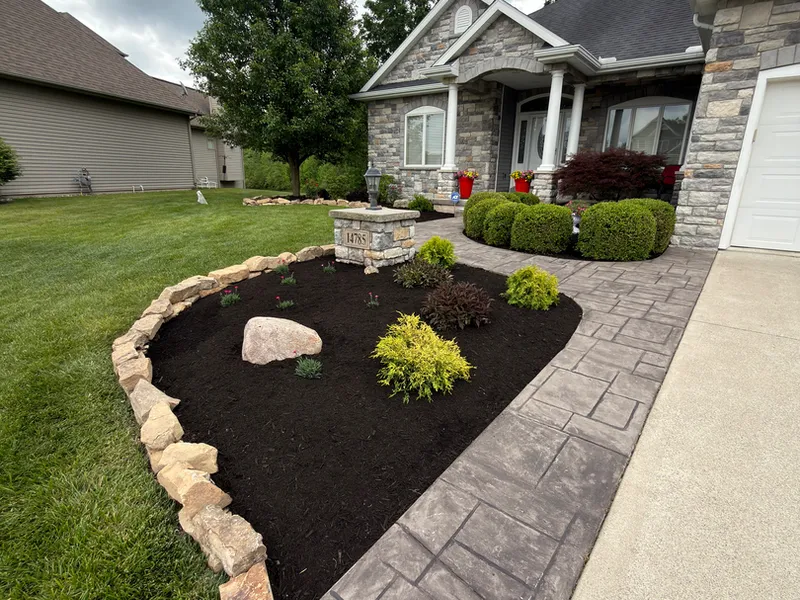
Landscaping and mulch beds
The border planting that makes a new patio look like it belongs to the house.
Paver patios by city
Also serving: Garrett, Columbia City, Warsaw, Huntertown, Leo-Cedarville, Grabill, Harlan, Woodburn, Monroeville, Hoagland, Waterloo, Butler and Kendallville.
Where to next
Free quote
Get your paver patio priced this week.
Tell us roughly how big and where. Joel will come measure, and the quote comes back in writing.